In short
- Rounds for conversation, long banquet tables for the long-table effect, horseshoe for when everyone needs to face one point, cocktail tables for standing.
- Furniture guides indicate at least 60 cm per person along the edge of the table.
- As a guide, with rounds of 10, 10 tables for 100 guests, plus one spare.
- The floor plan is decided with the head of service: passageways, kitchen, toilets, exits.
The table layout decides how guests and waiters move all evening. A beautiful but badly arranged room makes dishes arrive late and leaves half the guests with their backs to the couple or the speakers. Here you will find the table shapes, sourced measurements and the criteria for drawing up the plan.
For laying the table once it is chosen (place setting, glasses, linen) there is the guide to mise en place in banqueting.
Table shapes compared
| Shape | Indicative seats | Suited to |
|---|---|---|
| Round | 6-12 | Weddings, gala dinners, parties |
| Rectangular | 6-8 | Family dinners, narrow rooms |
| Square | up to 8, two per side | Large rooms |
| Oval | 6-8 | Intimate weddings |
| Long banquet table (imperiale, a single long table) | 30-60 | Farmhouses, pergolas, long halls |
| Horseshoe | depends on the modules | Working lunches, meetings, top table |
| Cocktail (high, no chairs) | standing, rotating | Aperitivi, launches |
The most common way to calculate seats is this: the table's circumference (diameter times 3.14) divided by 60 cm per person. Etiquette suggests 60-70 cm per diner. At a banquet with several glasses and sets of cutlery, it is better to lean towards the wider measurement.
Round tables
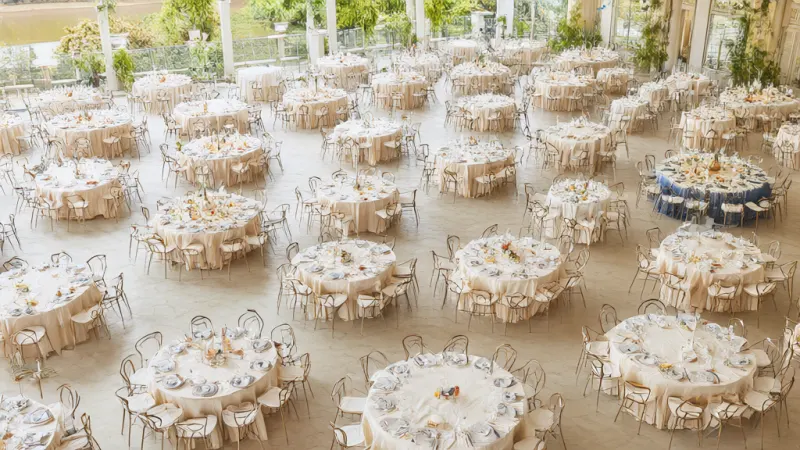
They are the most common choice at receptions. Everyone can see each other, conversation flows, and the waiter serves the whole table in one round. They can be grouped in clusters with a central aisle leading to the couple's table or the stage.
With 100 guests the example is simple: 10 rounds of 10, or 12-13 tables of 8. Always add a spare table for confirmations that arrive at the last minute.
Rectangular and long banquet tables
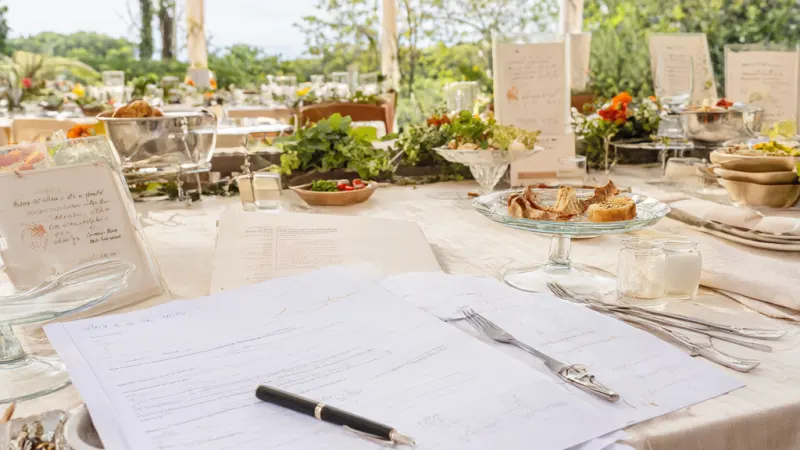
The rectangular table for 6-8 works in the narrow rooms of palazzi in the centre, where rounds do not fit. The imperiale is the long table, sometimes a single one, that runs across the garden or the hall. Under a pergola in a farmhouse in the Roman countryside or in a lemon house, it makes a strong impression.
Two limits to know:
- you only talk to your neighbours and to the person opposite;
- service happens on both sides, so you need clear passageways on both.
With more than 60 guests, two or more parallel banquet tables are used, or a mix of long tables and rounds.
Horseshoe and working layouts
The horseshoe (tables in a U) has everyone facing one point: the screen, the speaker, the top table. It is common for working lunches, board meetings and dinners with speeches. The inner space stays free for service, which happens from the centre of the U.
For a corporate event with a presentation, these are also used:
- cabaret style, with round tables only half occupied (all seats facing the stage, known as "crescent" seating);
- classroom style, for working sessions with a separate coffee break.
The service formats for these events are in the guide to the corporate gala dinner.
Cocktail tables and standing aperitivo
At aperitivi and launches, guests stand. You need high tables to rest a glass and plate on, some seating for those who need it, and well-spaced buffet stations to avoid queues. We have not found an official ratio of cocktail tables to guests: ask the caterer how many they bring for your numbers.
Always plan seating for older guests and pregnant women. In a garden on the Appia Antica in June, an hour and a half standing in the sun takes its toll.
The couple's table and the speakers' table
According to industry guides, the couple's table can be a separate table or a long table with parents, witnesses or friends. At a long table, the couple sit in the middle of the long side, with the bride to the groom's right as seen from the room.
Practical criteria:
- visible from the whole room, for the toast and the speeches;
- nothing behind it that spoils the photos: service doors, exits, toilets;
- near the dance floor, if there is a first dance.
At corporate events the same applies to the speakers' or management table: near the stage, with direct access to the microphone.
Flow: where everyone passes
Before choosing the shape of the tables, draw the routes:
- Kitchen and room. The waiters' route must be short and clear. In many farmhouses the field kitchen is in another wing: the furthest tables should be served first or with more staff.
- Entrance, cloakroom, toilets. No table in front of a door.
- Buffet and bar. Away from the most crowded tables, so queues do not form between the chairs.
- Emergency exits. Always clear: the venue has a safety plan and a maximum capacity, so ask for them.
Waiters with plates must be able to pass between tables even with chairs pushed back. There is no official measurement for banquets: ask the head of service to send you a scale plan with the passageways.
Accessibility
- For a guest in a wheelchair, reserve a place without a chair at a table near the entrance and the toilets.
- As a reference, the Italian decree DM 236/1989 on removing architectural barriers indicates routes of at least 90 cm and a manoeuvring space for turning the wheelchair. Check the measurements in the official text: the decree concerns buildings, not a banquet floor plan.
- Older guests are better off away from the music speakers and near the toilets.
- Children near their parents, or at a dedicated table with an adult.
For how to assign seats and prepare the seating chart, read the guide to the tableau de mariage.
Questions to ask the caterer
- What tables do you have, with what diameters and sizes? How many people do you seat at each?
- Can you send us a scale plan with tables, passageways, buffet and bar?
- Where are the kitchen and the waiters' route?
- How many tables does each waiter look after with this layout?
- Do you bring cocktail tables and seating for the aperitivo?
- Do you have a spare table already set up?
- What is the room's maximum capacity with this layout?
- Where are the ramps, accessible toilets and emergency exits?
To finish
The right floor plan comes from three things: the shape of the room, the number of guests and the type of service. Draw it up early with the caterer and review it after the confirmations. For set-ups you can browse the page on event styling in Rome, compare the wedding caterers and, when you have the number of guests, request a quote with the plan attached.
Sources
- DM 14 June 1989, no. 236, on removing architectural barriers, Normattiva: https://www.normattiva.it